
Quality Assurance, CMM Measurement System, Brown and Sharpe, Model 07.07.05 (CNC)
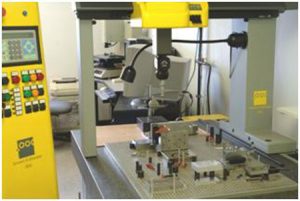
Quality Assurance, CMM Measurement System, Brown and Sharpe, Model 07.07.05 (CNC)
Hewitt Molding Company uses this featured Quality Assurance Brown and Sharpe CMM measurement system to inspect a range of applications for the automotive and medical industries. Equipped with a Renishaw PH10 probe head, which is capable of 720 different positions, as well as advanced data analysis software (PC DMIS Software, V-4.2), the CMM system automatically adjusts to any temperature variations, which enables us to carry out the Quality Assurance process in special climate controlled environments that more accurately reflect the true work environment of the application.
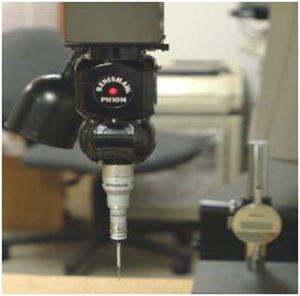
Renishaw PH10 Probe
Head (720 Positions)
We can inspect metal and plastic applications measuring up to 28″ long, 26″ wide, and 18″ high and custom time measurement is available. Our measurements are extremely precise, and we can achieve tolerances tighter than 0.3µm, with reproducibility exceeding 0.1µm
| Tightest Tolerance: | Better than 0.3 µm with reproducibility better than 0.1 µm. |
| Material Type: | Plastics and Metals |
| Special Features: | Custom measurement time available. In Process Testing, Gauge R&R and the Creation of Soft Gauge Prior to initial sample from the CAD solid model. |
| Industry for Use: | Automotive and Medical. |
| Standards Met: | Customer Supplied CAD print and 3D Model, NX, STEP, XT, IGIS, PRT |